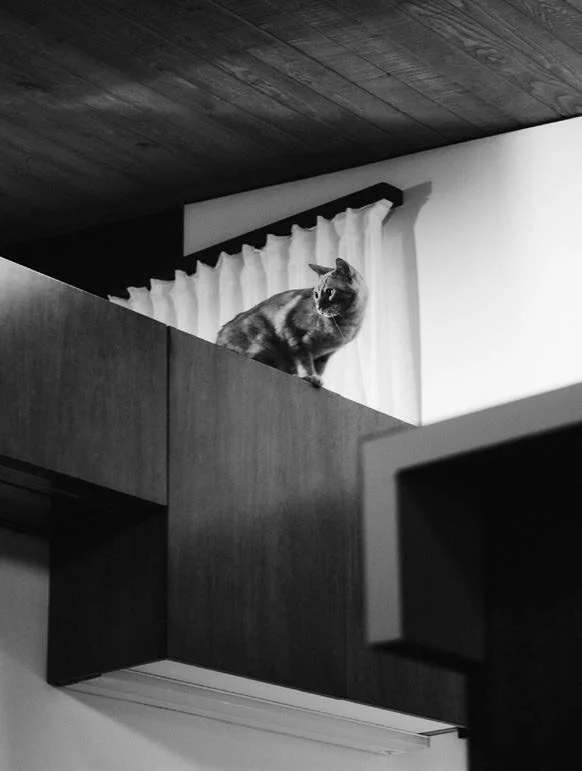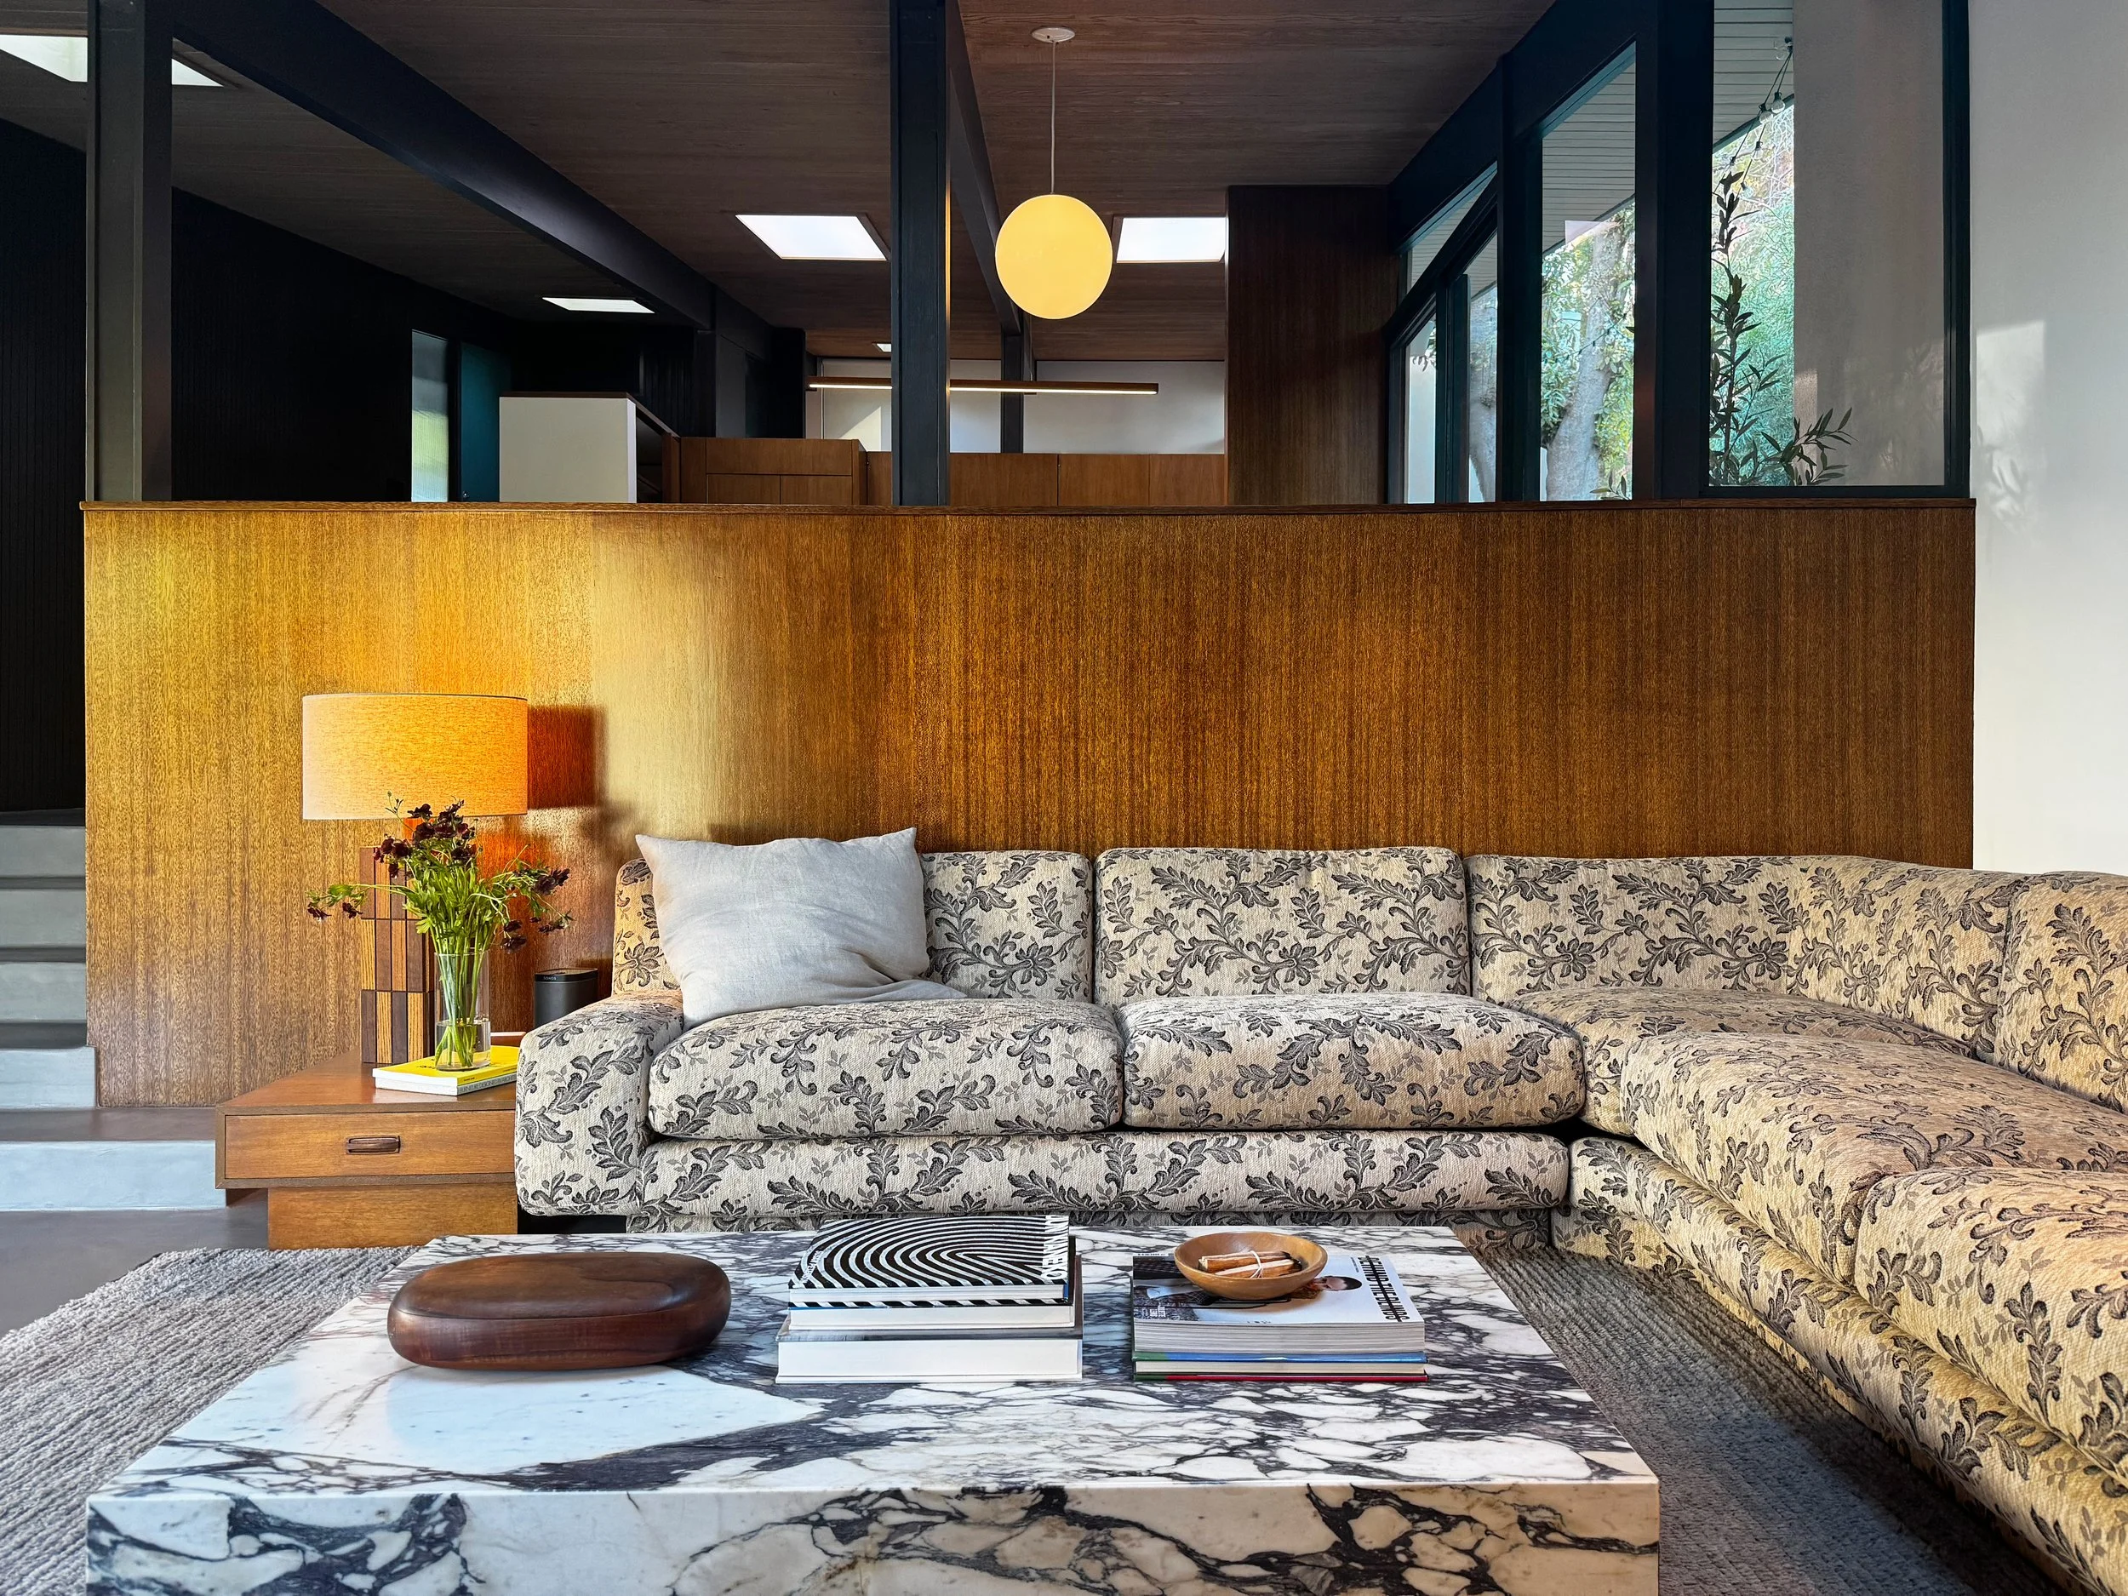
A 1961 A. Quincy Jones residence in Los Angeles, thoughtfully restored in 2022 while preserving its original architectural integrity.
Tour the residence
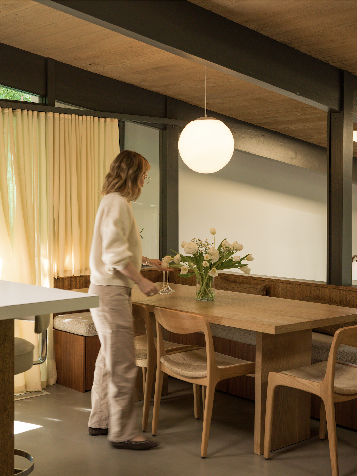
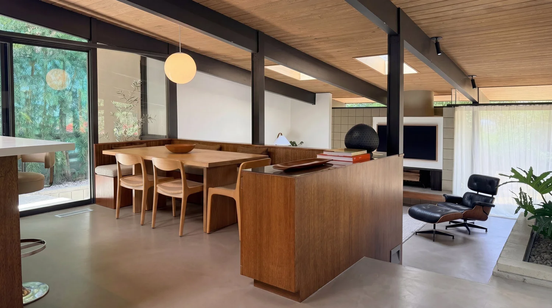
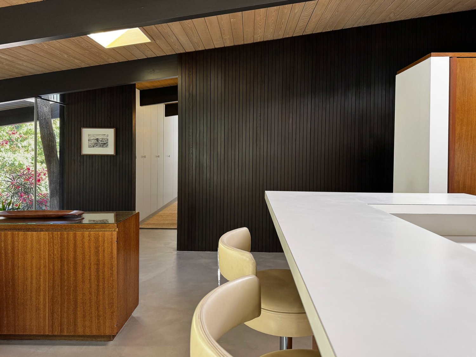
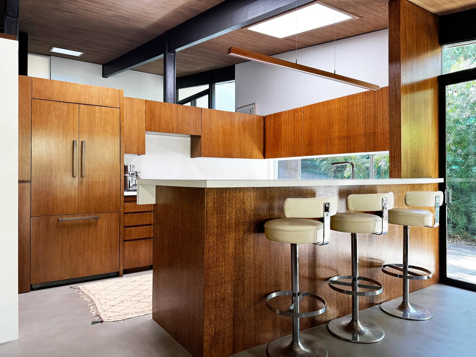
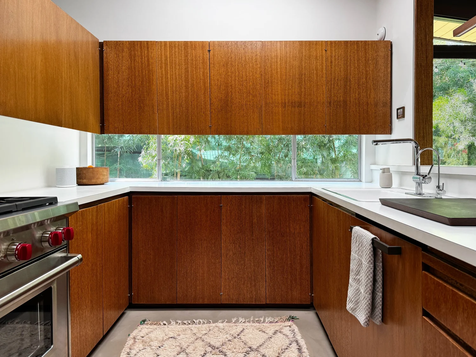
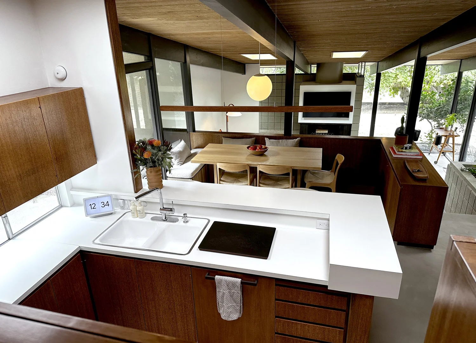
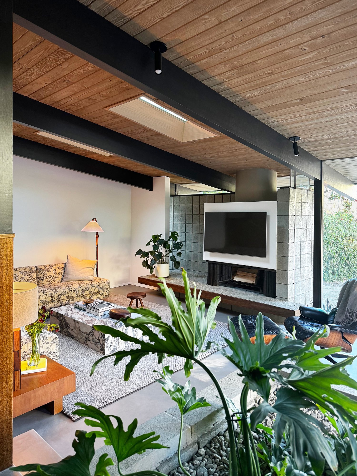
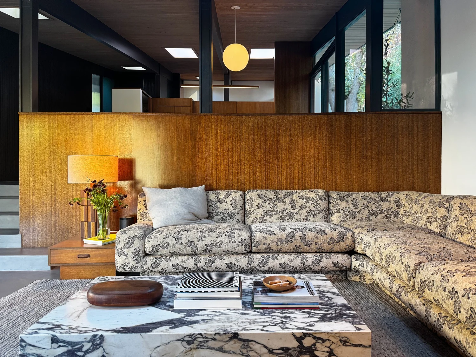
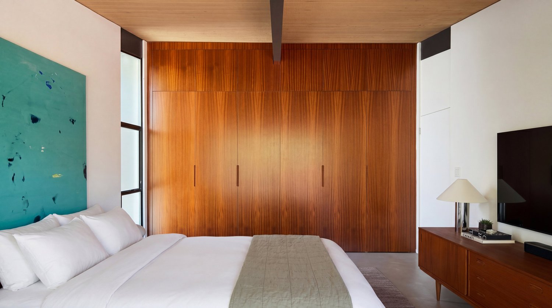
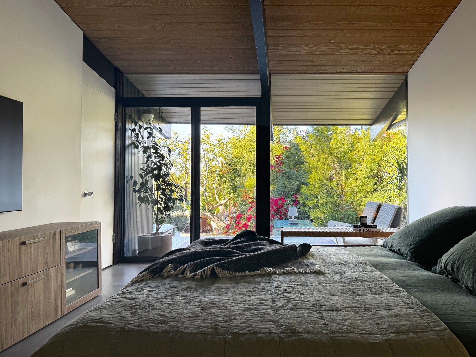
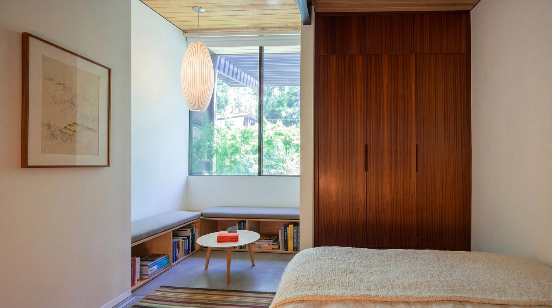
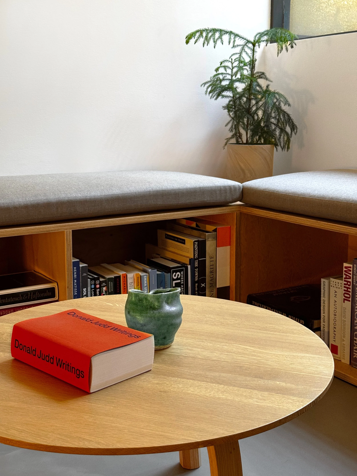
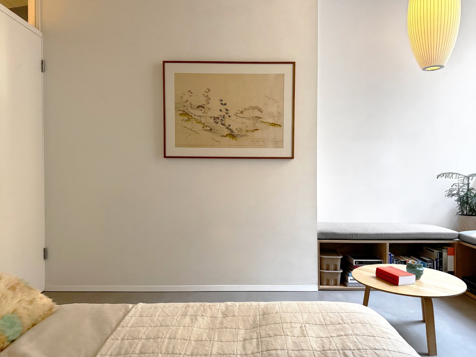
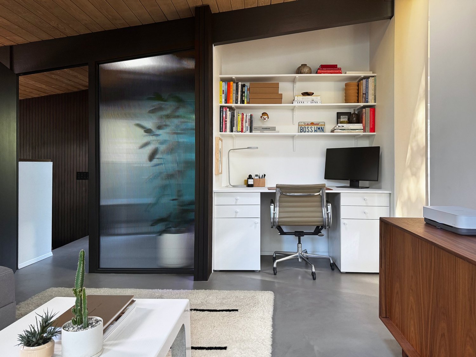
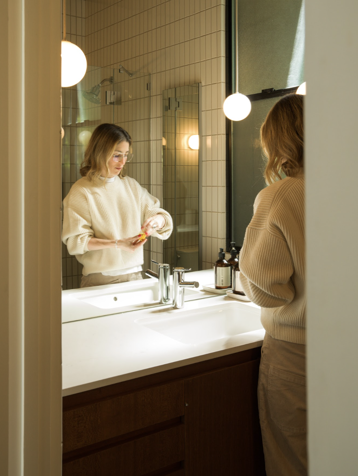
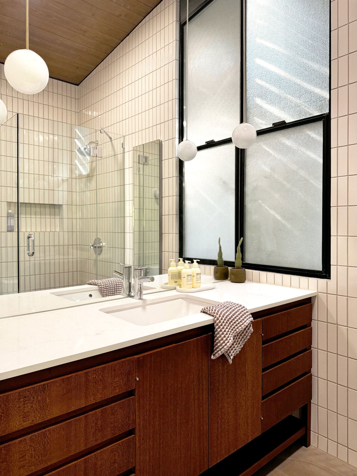
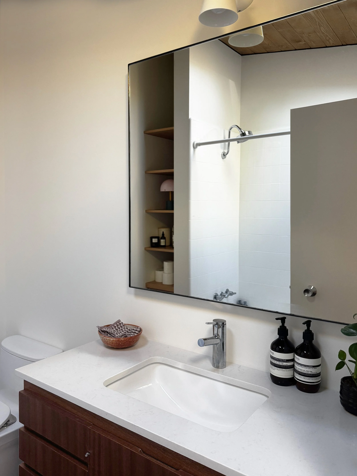
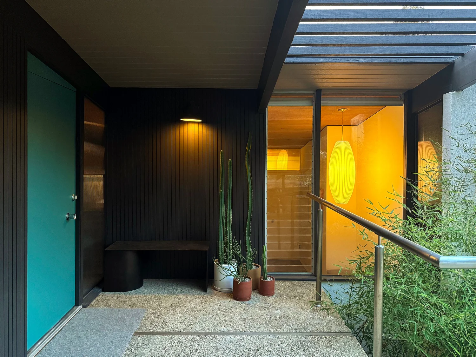
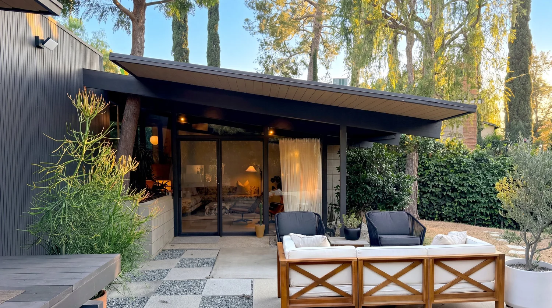
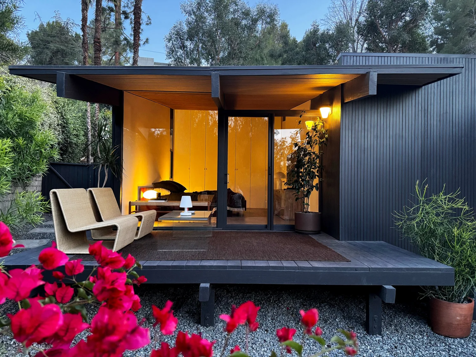
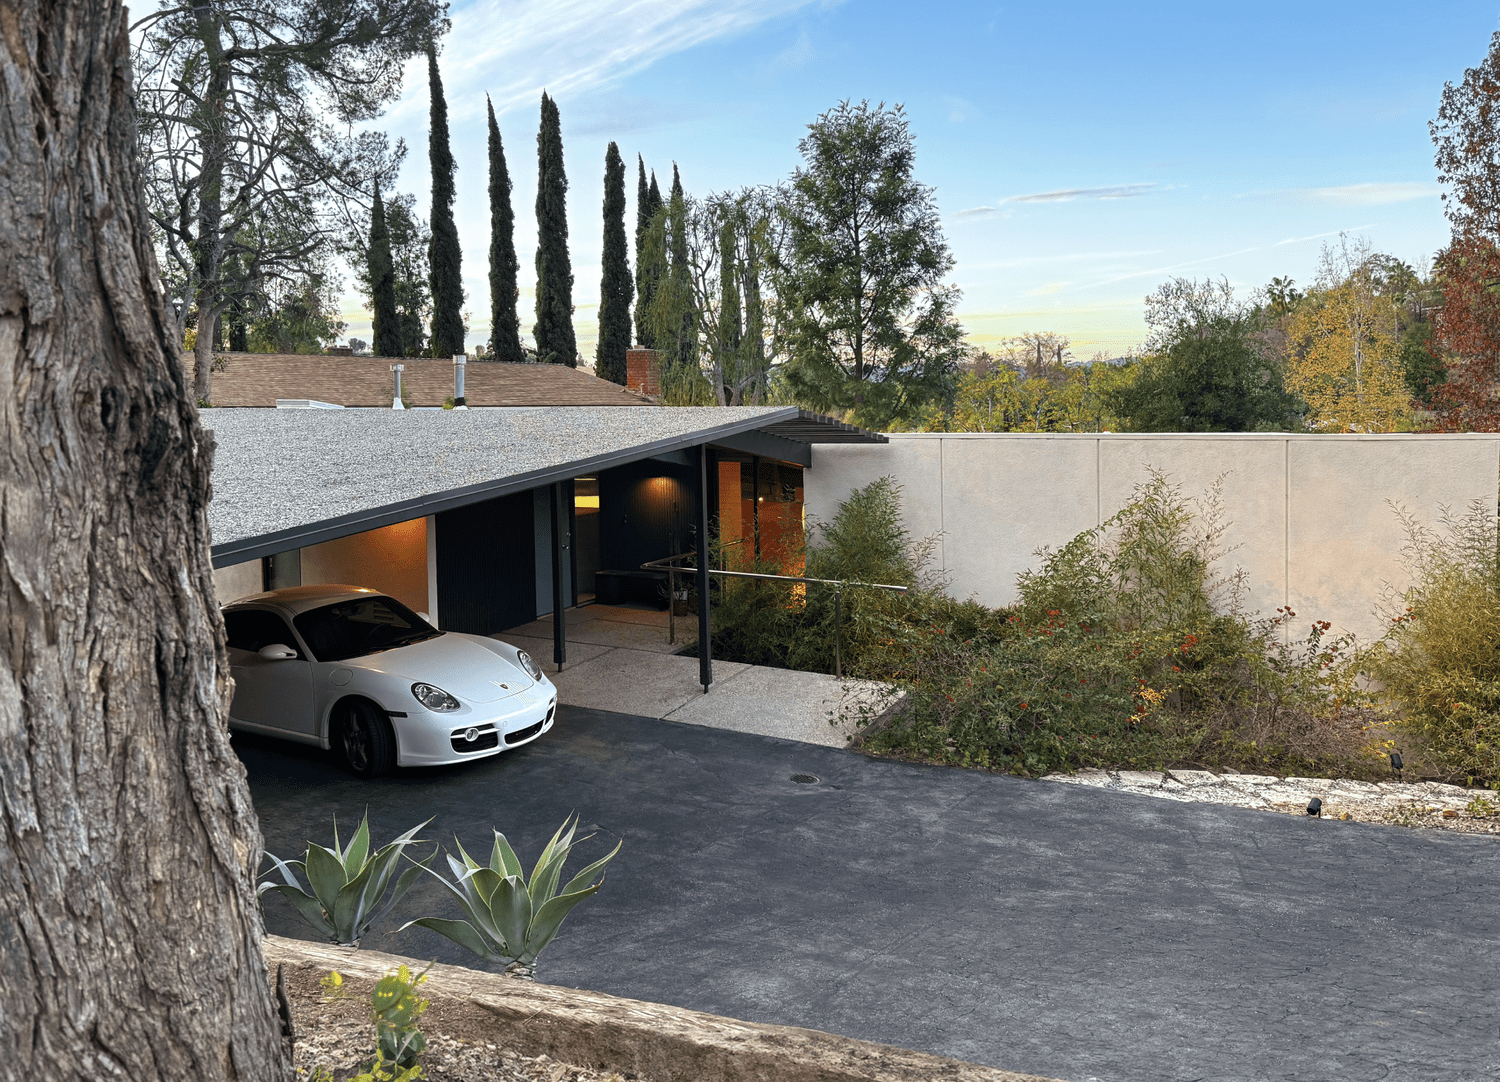
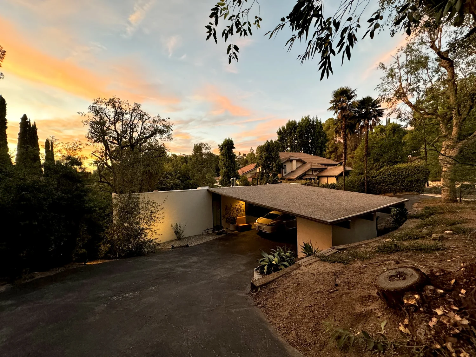
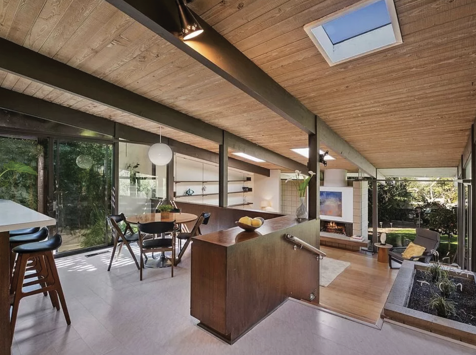
Designed by A. Quincy Jones for Disney animator James Pabian, the residence is now a Los Angeles Historic-Cultural Monument.

01The Architect
Designed in 1961 for the Pabian family by A. Quincy Jones (1913–1979), the renowned Los Angeles architect and educator celebrated for his innovative approach to California modernism.

02The Location
Situated on a quarter-acre lot in Los Angeles, California, the home features nine skylights and four distinct outdoor spaces, embracing the best of year-round Southern CA living.
03The Space
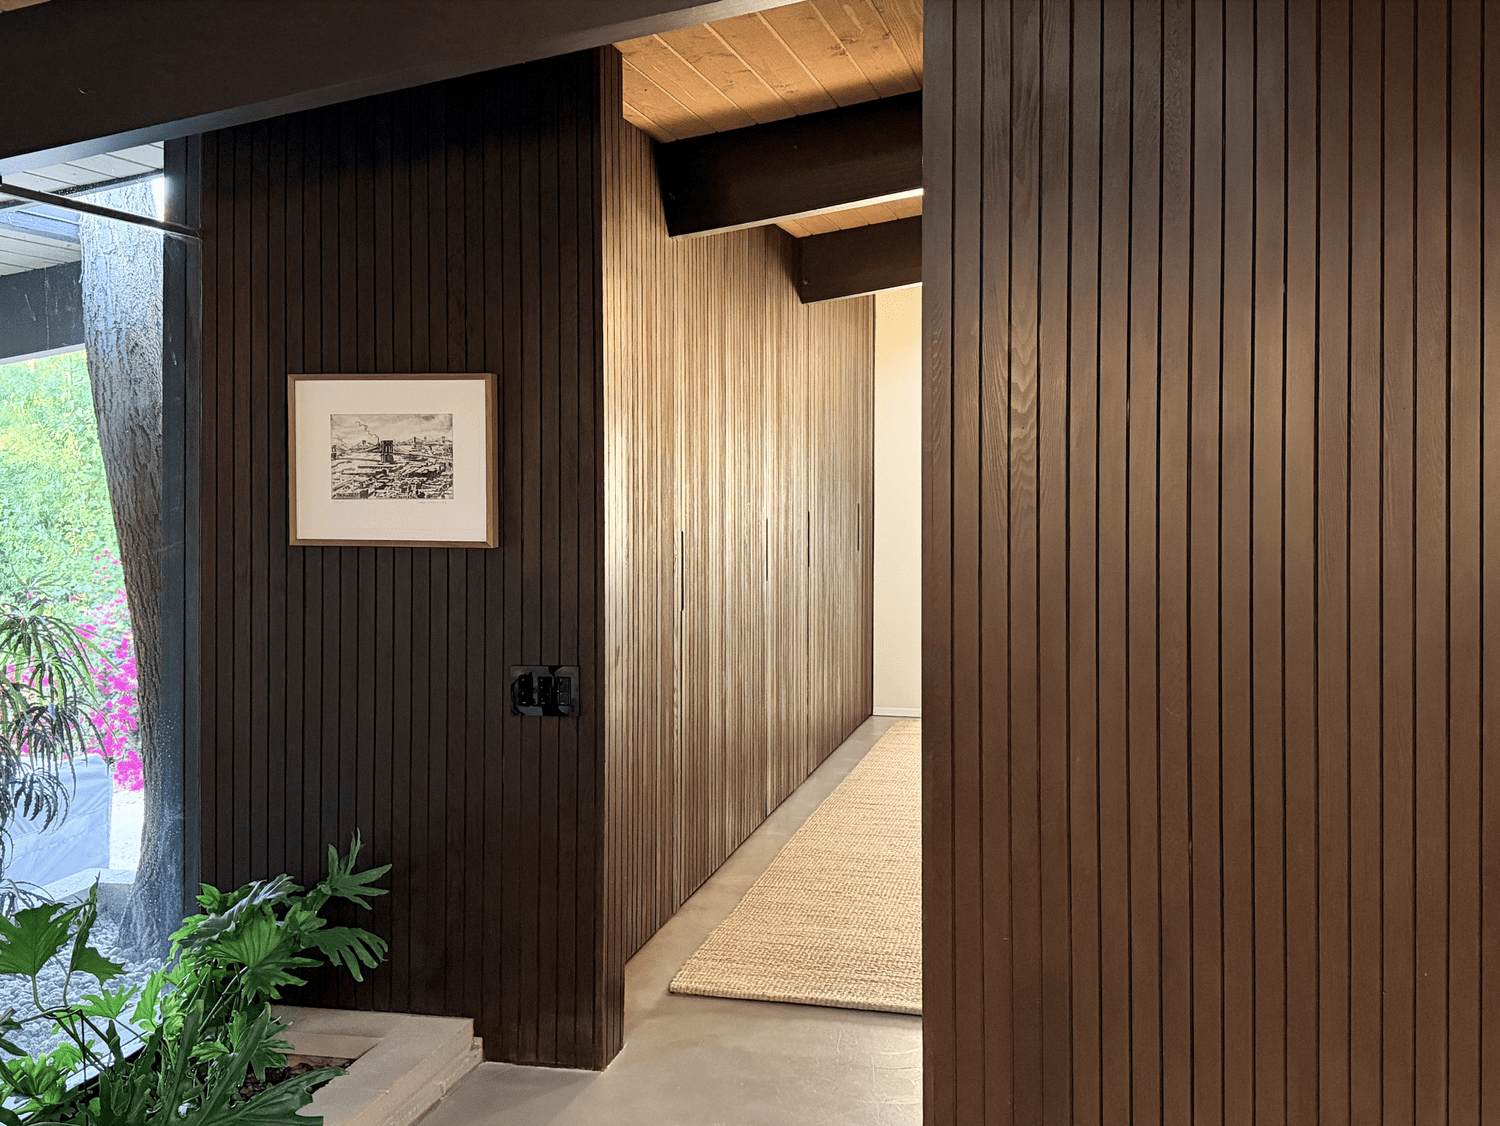
The 1,498-square-foot split-level home features an effortless open floor plan, three bedrooms, and two bathrooms. Original architectural details have been thoughtfully restored and preserved.